0%

GIGANTES FEST 2025

GIGANTES FEST 2025

Date

April/2025

Location

Praça da Apoteose (Sapucaí Sambadrome) – Rio de Janeiro/RJ – Brazil

Project Category

Stage Design – Scenographic Project – LED Design

THE PROJECT

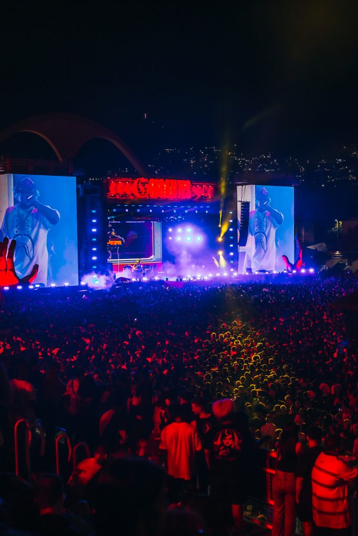
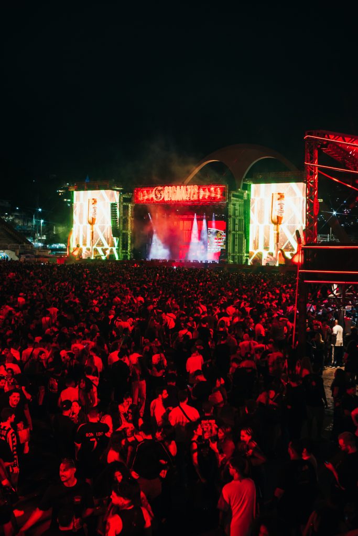
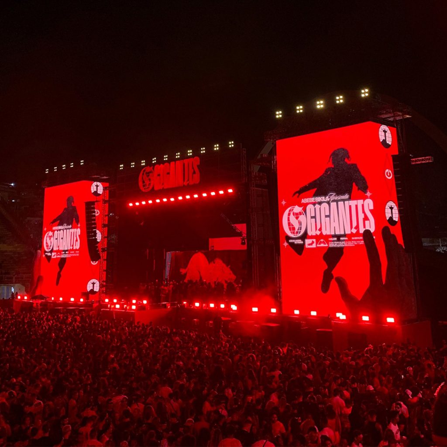
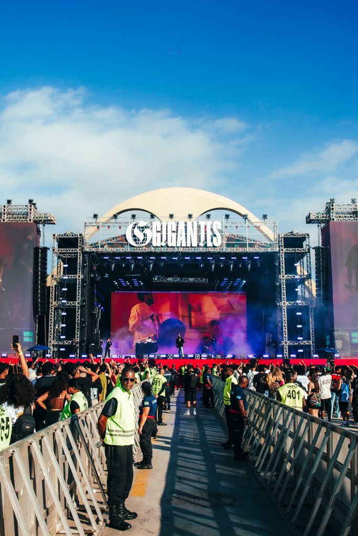
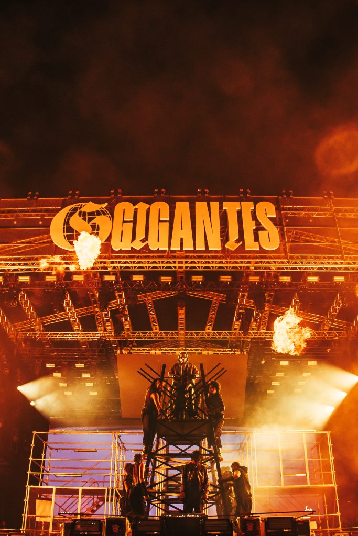
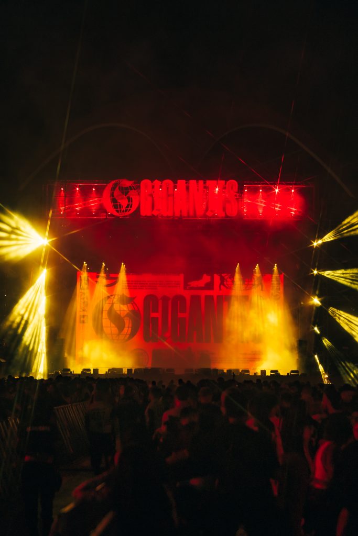
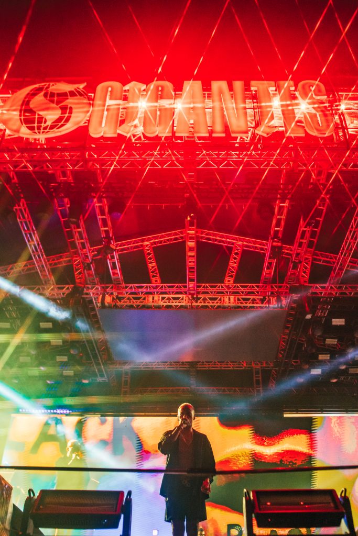
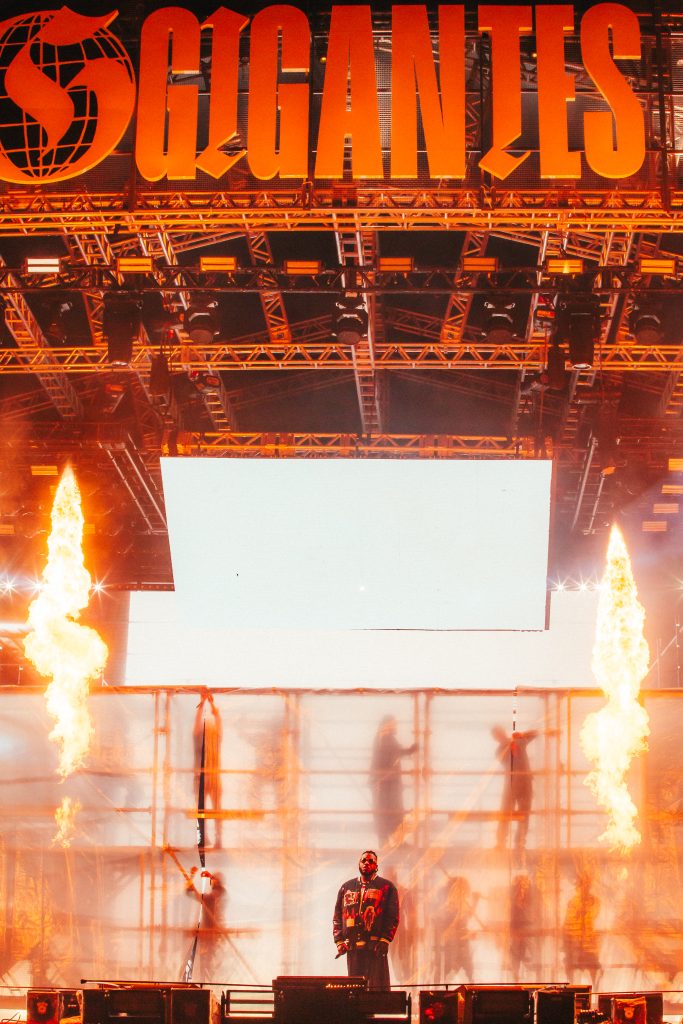
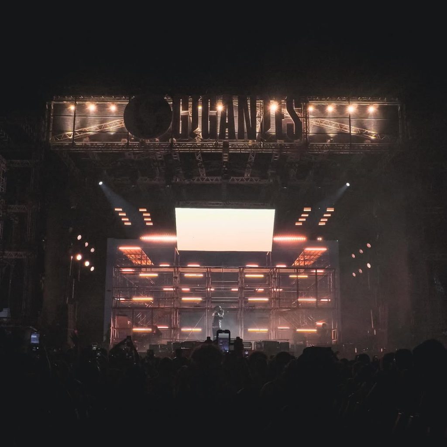
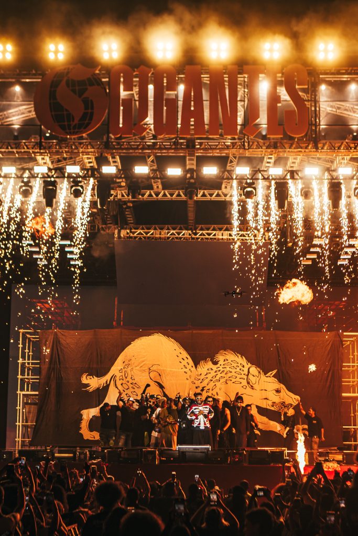
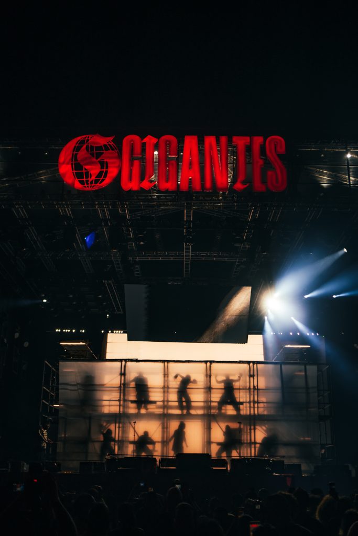
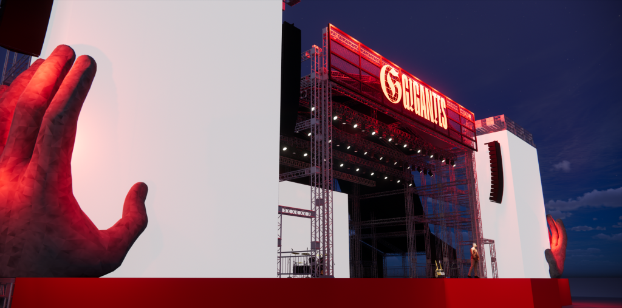
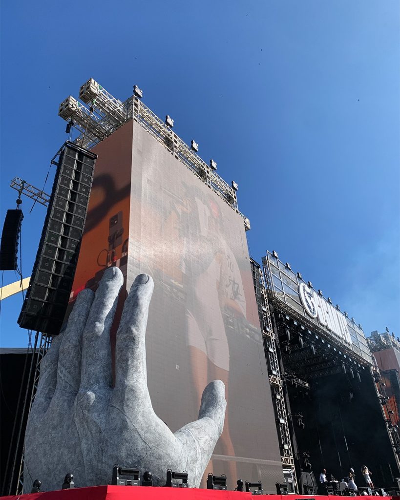
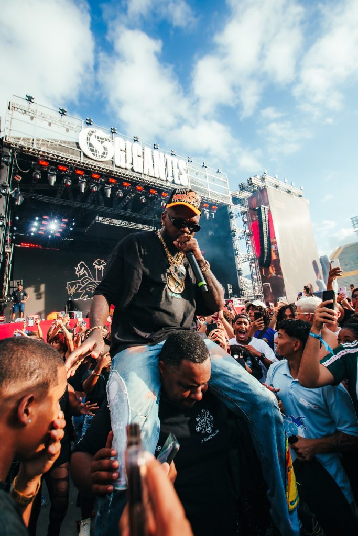
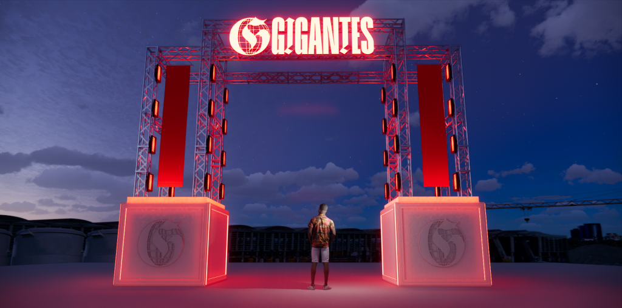
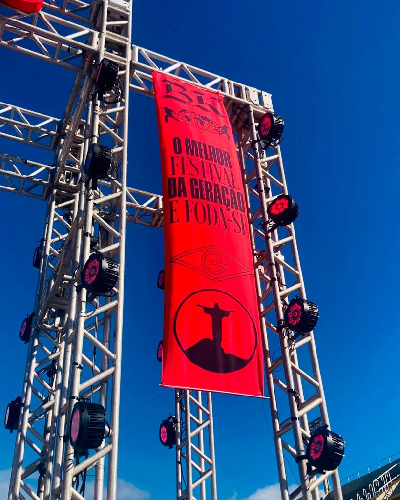
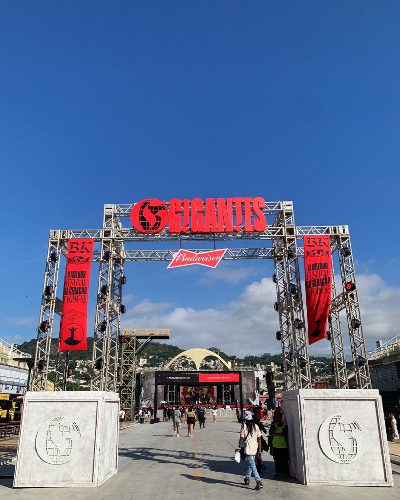
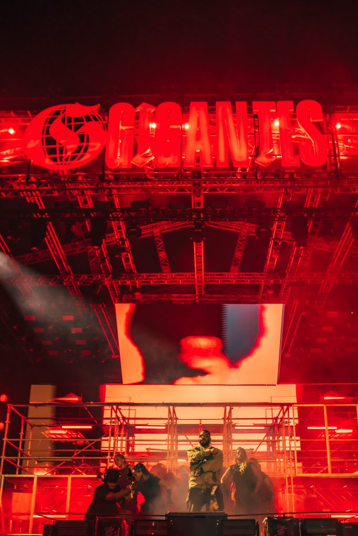
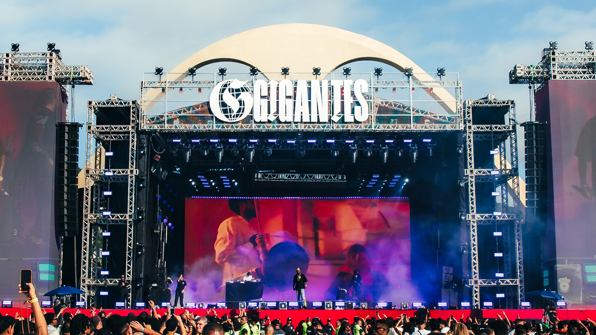
The stage for the GIGANTES festival was designed to materialize the event’s graphic identity, defined by bold typography and the use of red, within a structure that merged industrial rawness with visual power and clarity. The proposal kept the exposed metal structure integrated with overlapping grated plates, allowing the iron elements to interact with the lighting (strictly limited to red and white). The central highlight featured two monumental hands emerging from the stage to support the LED screens; crafted by Rio’s Carnival artists, these sculptures symbolized the event’s name, bridging rap culture with the artistic tradition of the Sapucaí Sambadrome itself. Strategically positioned facing the arch of the Praça da Apoteose, the project established a visual dialogue with Niemeyer’s iconic architecture, clearly marking the festival’s territorial presence within the city of Rio de Janeiro.
—–

In collaboration Studio Curva
Construction by Granu Cenografia
Lighting by Companhia da Luz
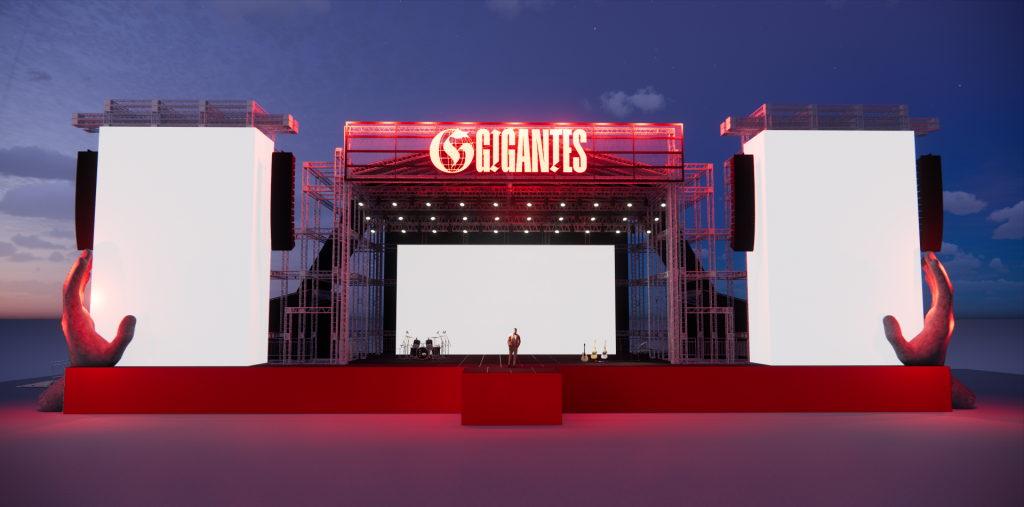
3D Rendering
3D Rendering
3D Rendering

Infos

MATHEUS PERELMUTTER (University of São Paulo/Brazil, 2019) is an architect specialized in temporary and scenographic spaces.

With a focus on live experiences and audiovisual productions, we design multidimensional and functional structures, merging aesthetic refinement with material consistency.

Through creative problem-solving techniques, we translate concepts into concrete, unique, and customized sensory experiences.


Capabilities/Expertise


Scenographic Architecture

Spatial material design merging built elements, furniture, analog and digital surfaces, lighting, and technology into an articulated environment.

Creative Direction

Conceptualization of the thematic and aesthetic universe that guides the project.

Stage Design

Infrastructure design for the performance space, integrating technical and plastic aspects to create the ideal support for the show’s movement and dynamics.


Spatial Organization

Site planning, flow management, and the overall spatial cohesion of the environment.

Technical Coordination

Mediating technical demands and requirements among different teams to ensure the integrity of the aesthetic concept and the proposed experience.

Production Management

Direct management of teams and vendors, ensuring excellence in delivery and fidelity to the original design.


While each service can be requested individually, the true value lies in the integration of all these fronts; we always work with a holistic vision of the project.


Got a vision? Let’s make it happen