Coala FSTVL Brasil
Date
2022 – 2025
Location
Memorial da América Latina – São Paulo/SP – Brazil
Project Category
Stage Design – Scenographic Design – LED Design
THE PROJECT
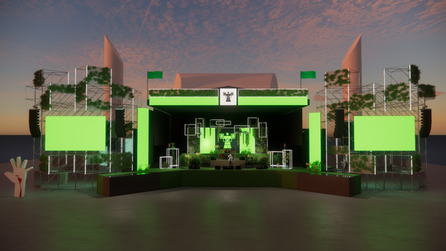
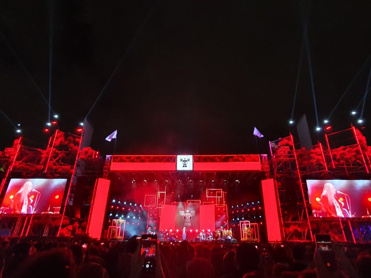
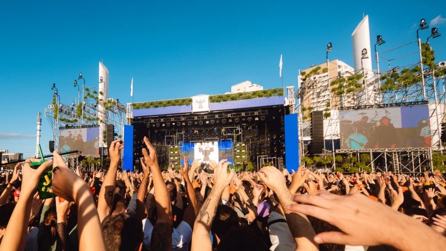
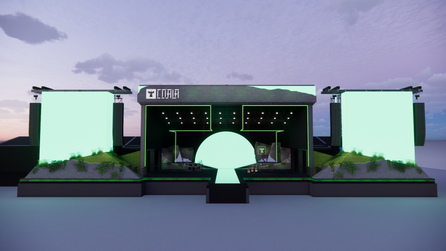
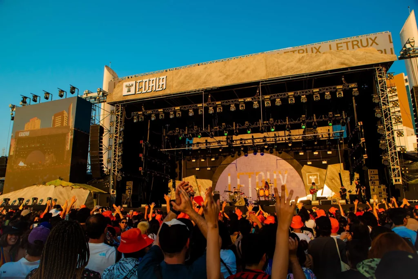
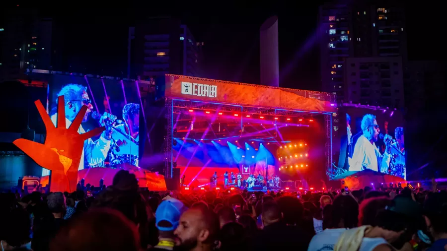
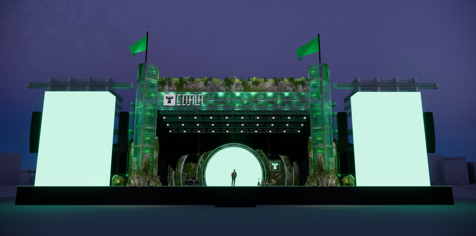
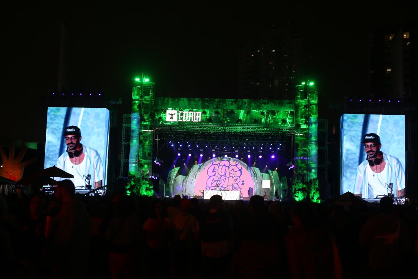
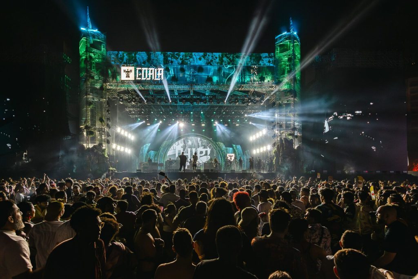
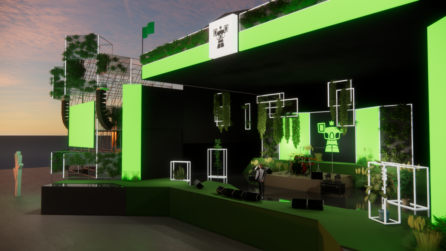
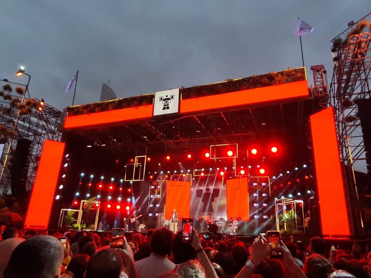
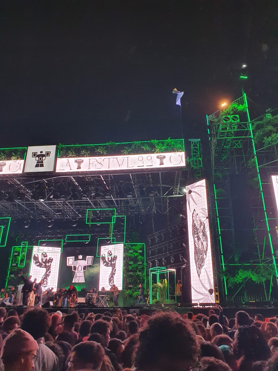
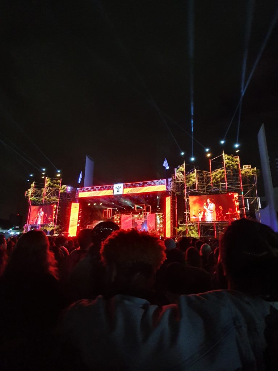
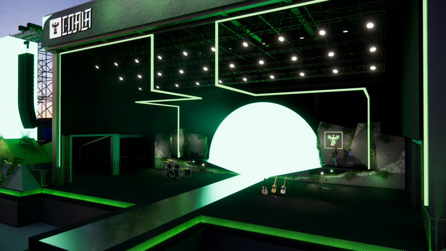
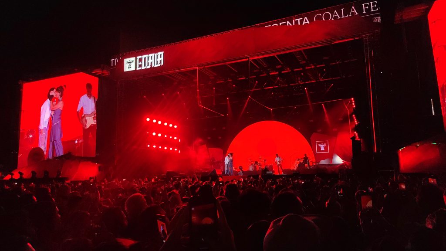
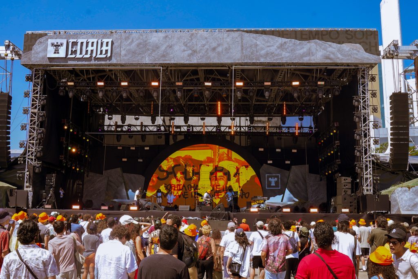
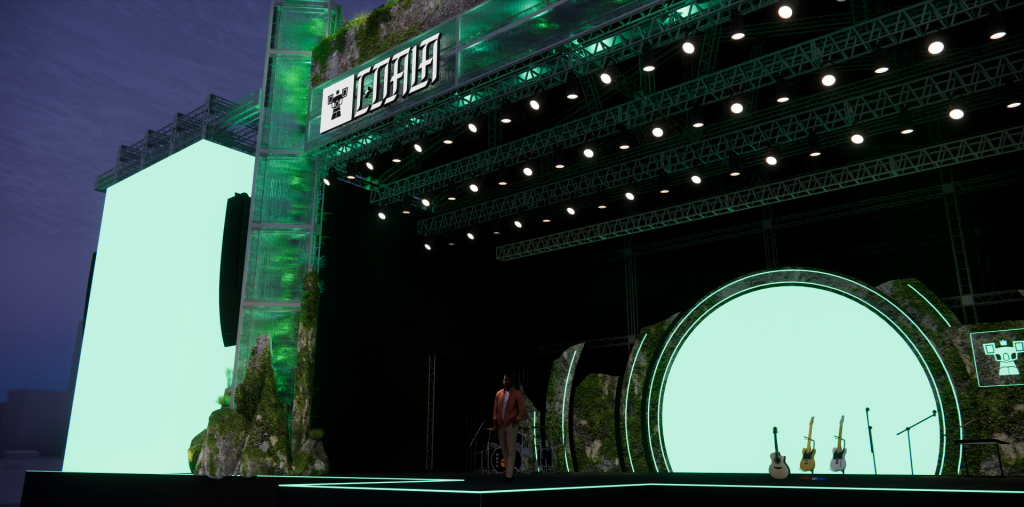
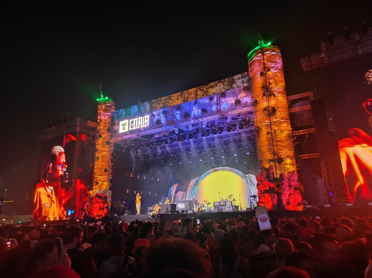
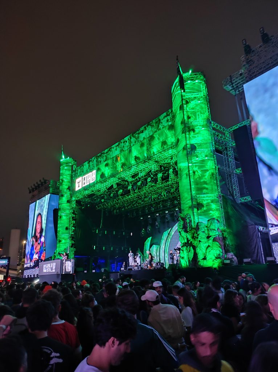
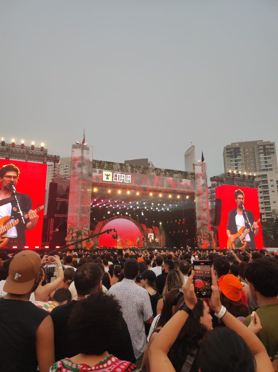
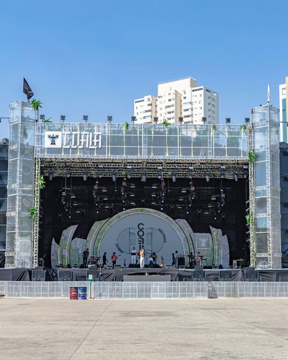
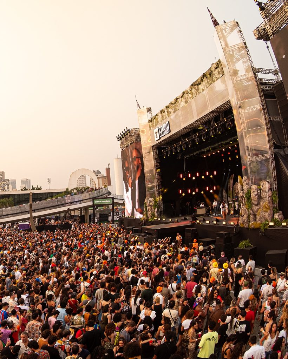
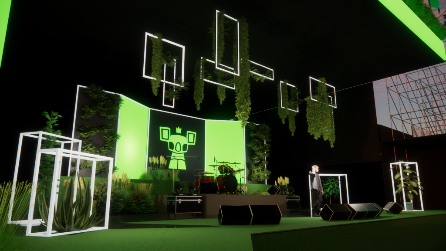
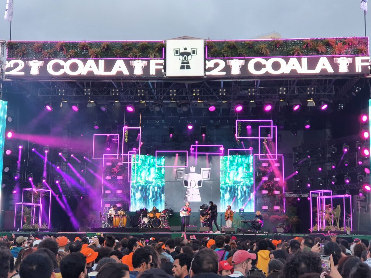

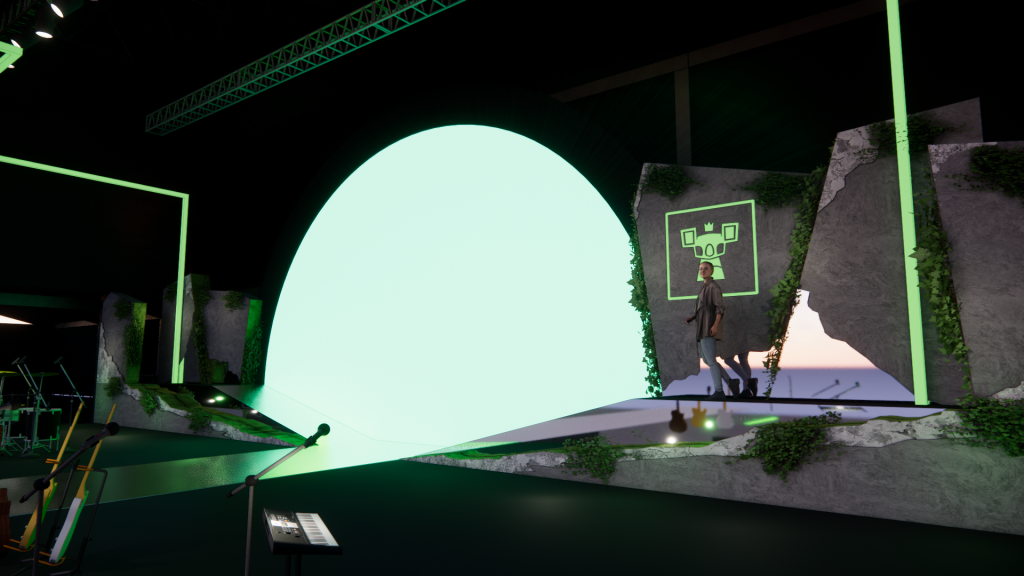
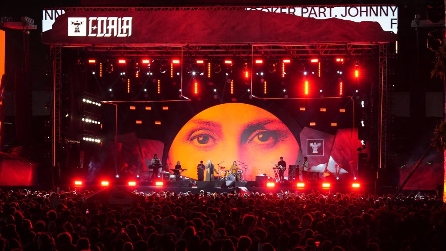
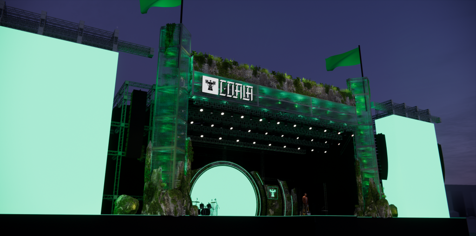
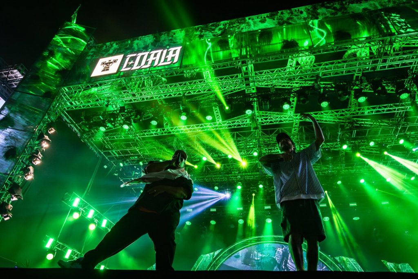
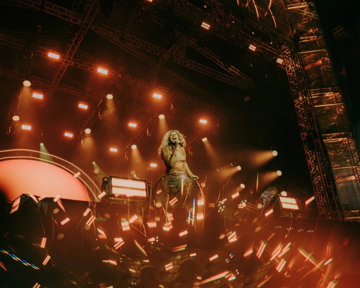
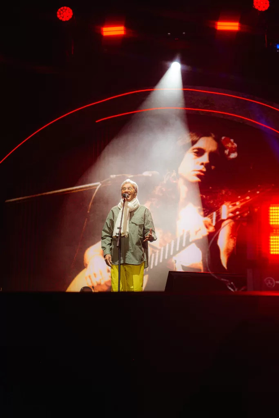
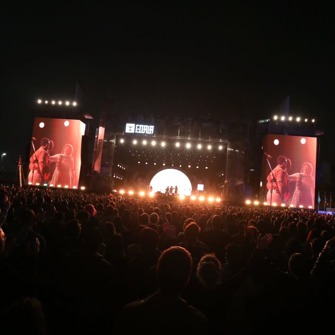
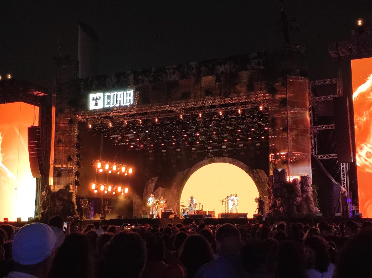
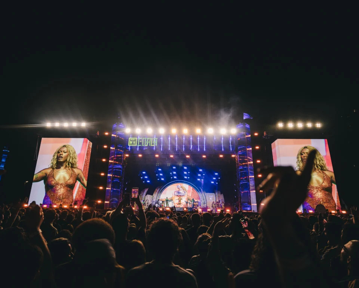
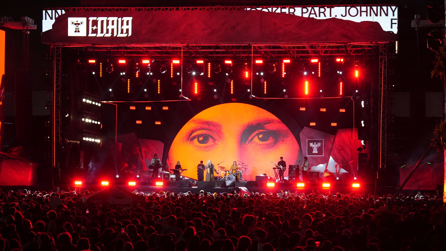
The aesthetic evolution of the stage through the 2022, 2023, 2024, and 2025 editions established a language rooted in the union of technological minimalism and the organicity of natural elements—a core part of the festival’s brand identity for years. The guiding principle for all versions has been the effort to break the barriers between the facade’s exterior and the interior of the stage box, proposing volumes through structures that serve not only as technical support for lighting and LED screens but also as fundamental scenographic components themselves. This approach established a three-dimensional scenography that lends weight and materiality to the festival, always prioritizing versatile solutions that adapt to different artists with their own visual content, lighting, and stage configurations.
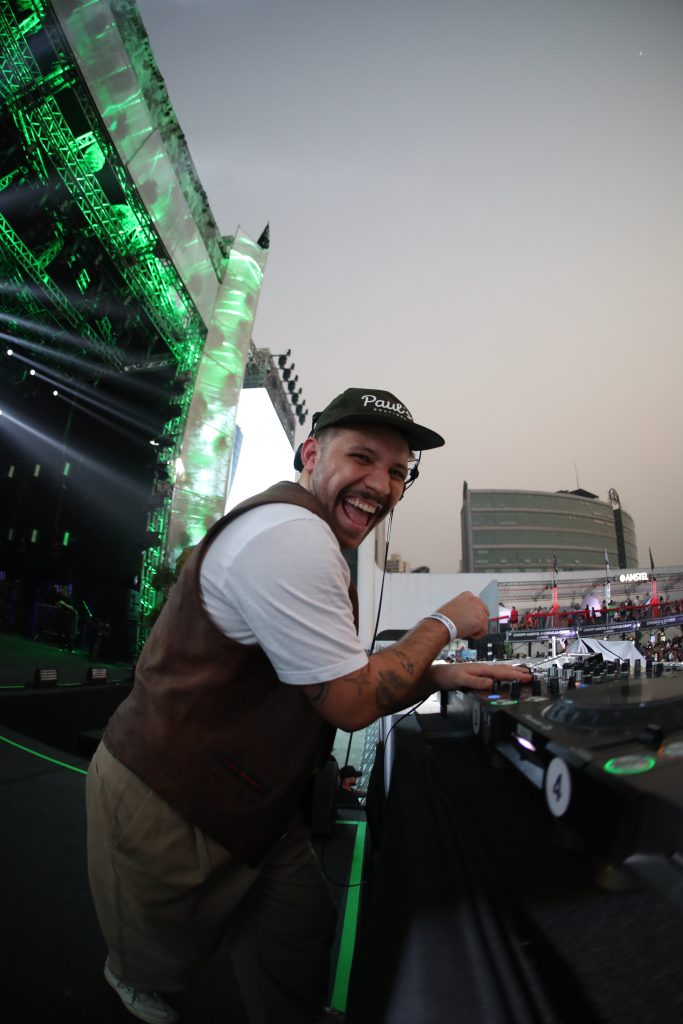
The project’s central axis lies in the constant dialogue between the synthetic and the organic, adapting this botanical materiality as the brand matured: from the traditional inclusion of ferns in the early years to the introduction of scenic rocks and, more recently, the use of translucent polycarbonate with internal vegetation. Consisting of simple geometric shapes, the visual assets evolved from floating frames to high-visibility lateral LED towers and a rising-sun-shaped central screen: elements that create an easily identifiable look, transforming the scenography into an essential component of the audience experience and granting a distinctive identity to Coala FSTVL.
—–
In collaboration with Studio Curva
Construction by A77 Lab (2022-2024) and Granu Cenografia (2025)
Lighting by Companhia da Luz